TALAS

The shared community house of Kalasatama, by the sea in the old harbour. For parties, meetings, remote work, exercise and sauna evenings — for everyone living in the area.

Book a space Virtual tour Explore the spaces
Talas — a timber community house in the old harbour of Kalasatama

What is Talas?

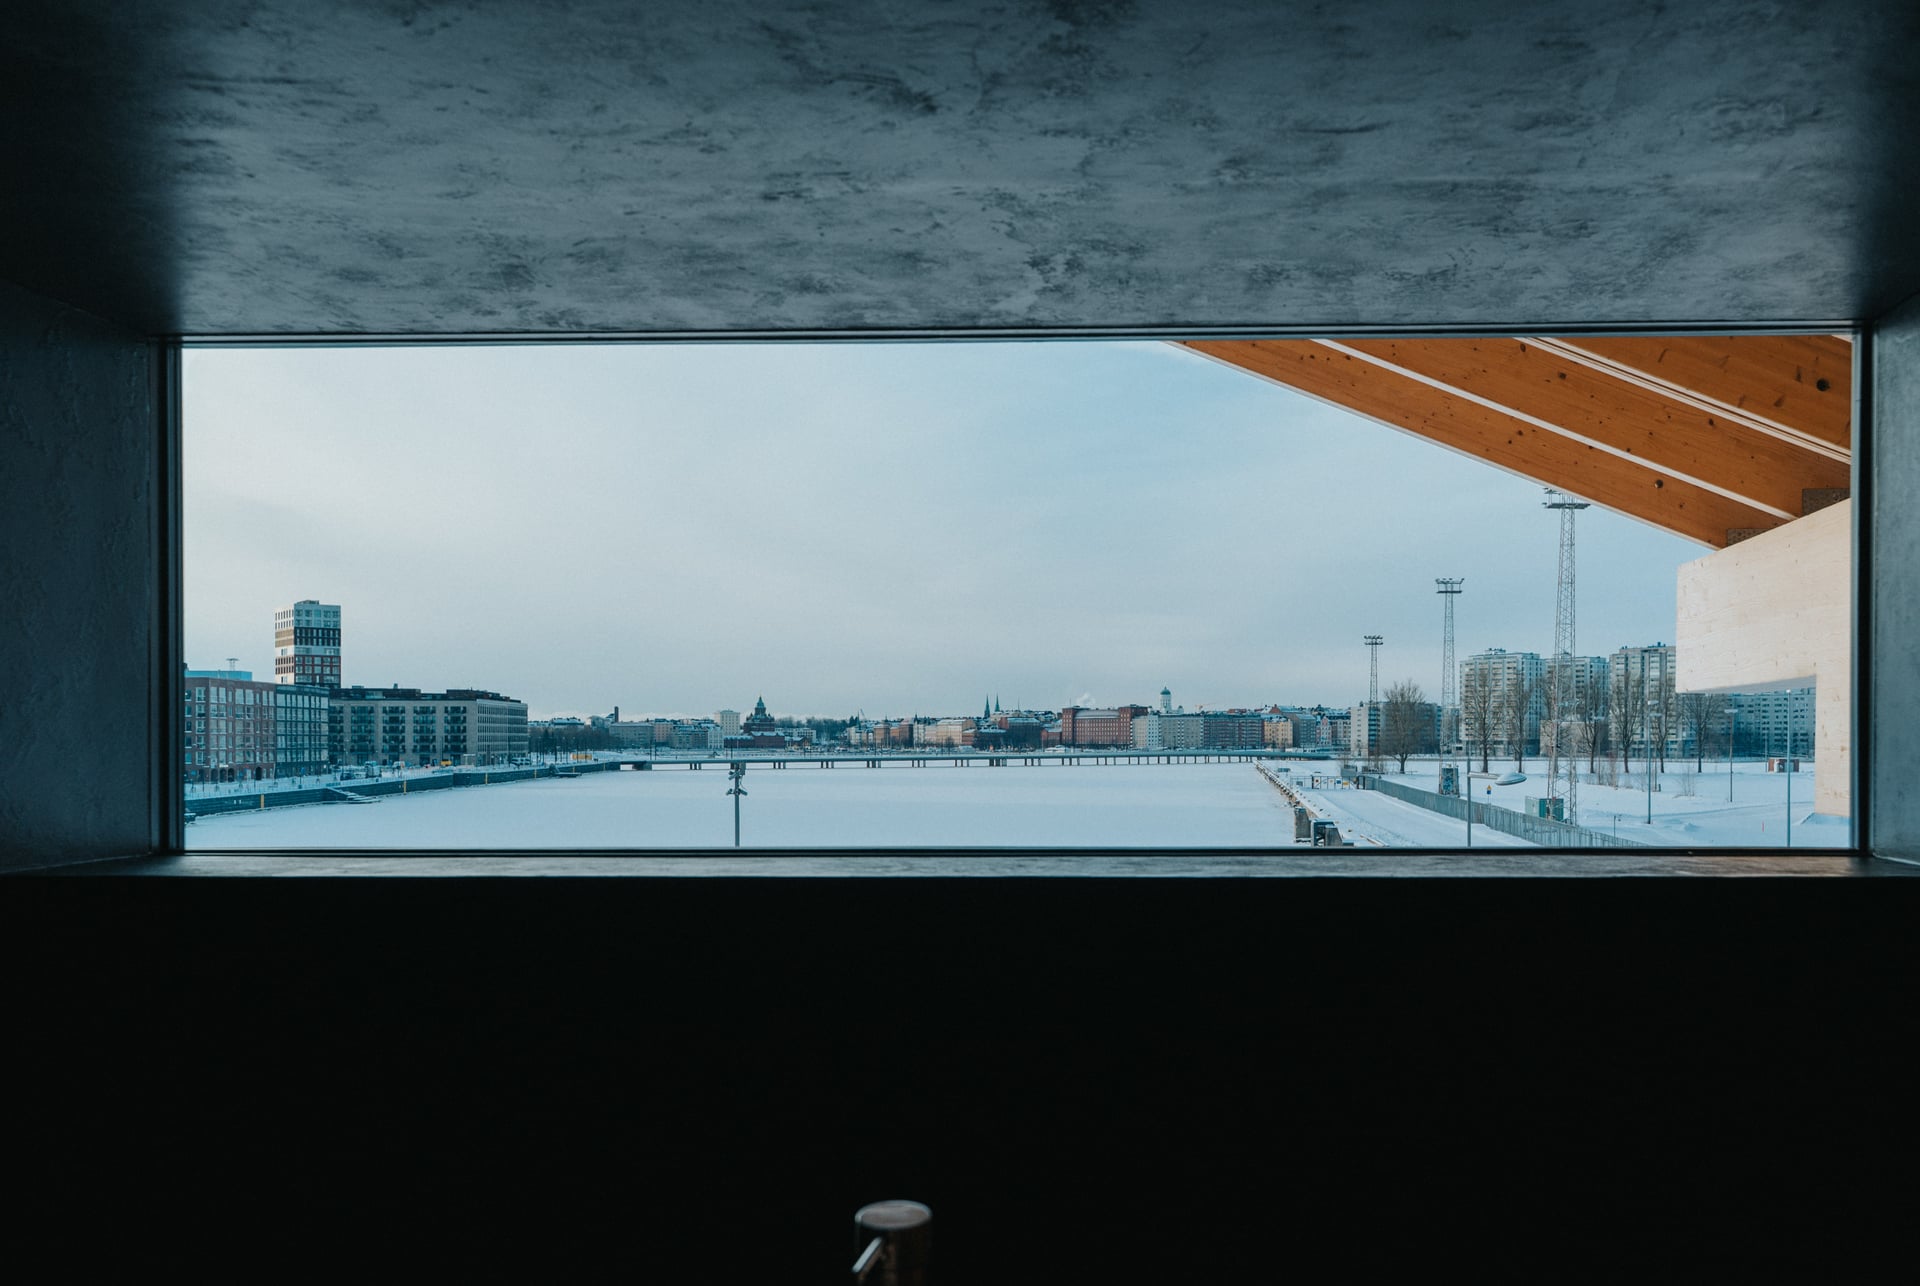
Talas is the shared community house of the housing communities of the Kalasatama service companies. The name comes from the Finnish word for a boat shed, and the timber-and-glass building stands on the quay of the old harbour.

For every resident

The house serves families with children, young people, working-age adults and seniors — as well as housing companies and other residential communities in Kalasatama.

Open and bookable

The lobby and the restaurant are open to everyone during restaurant opening hours, no booking needed. Function rooms, the sauna and the office rooms are reserved through the booking system.

Restaurant Ariel

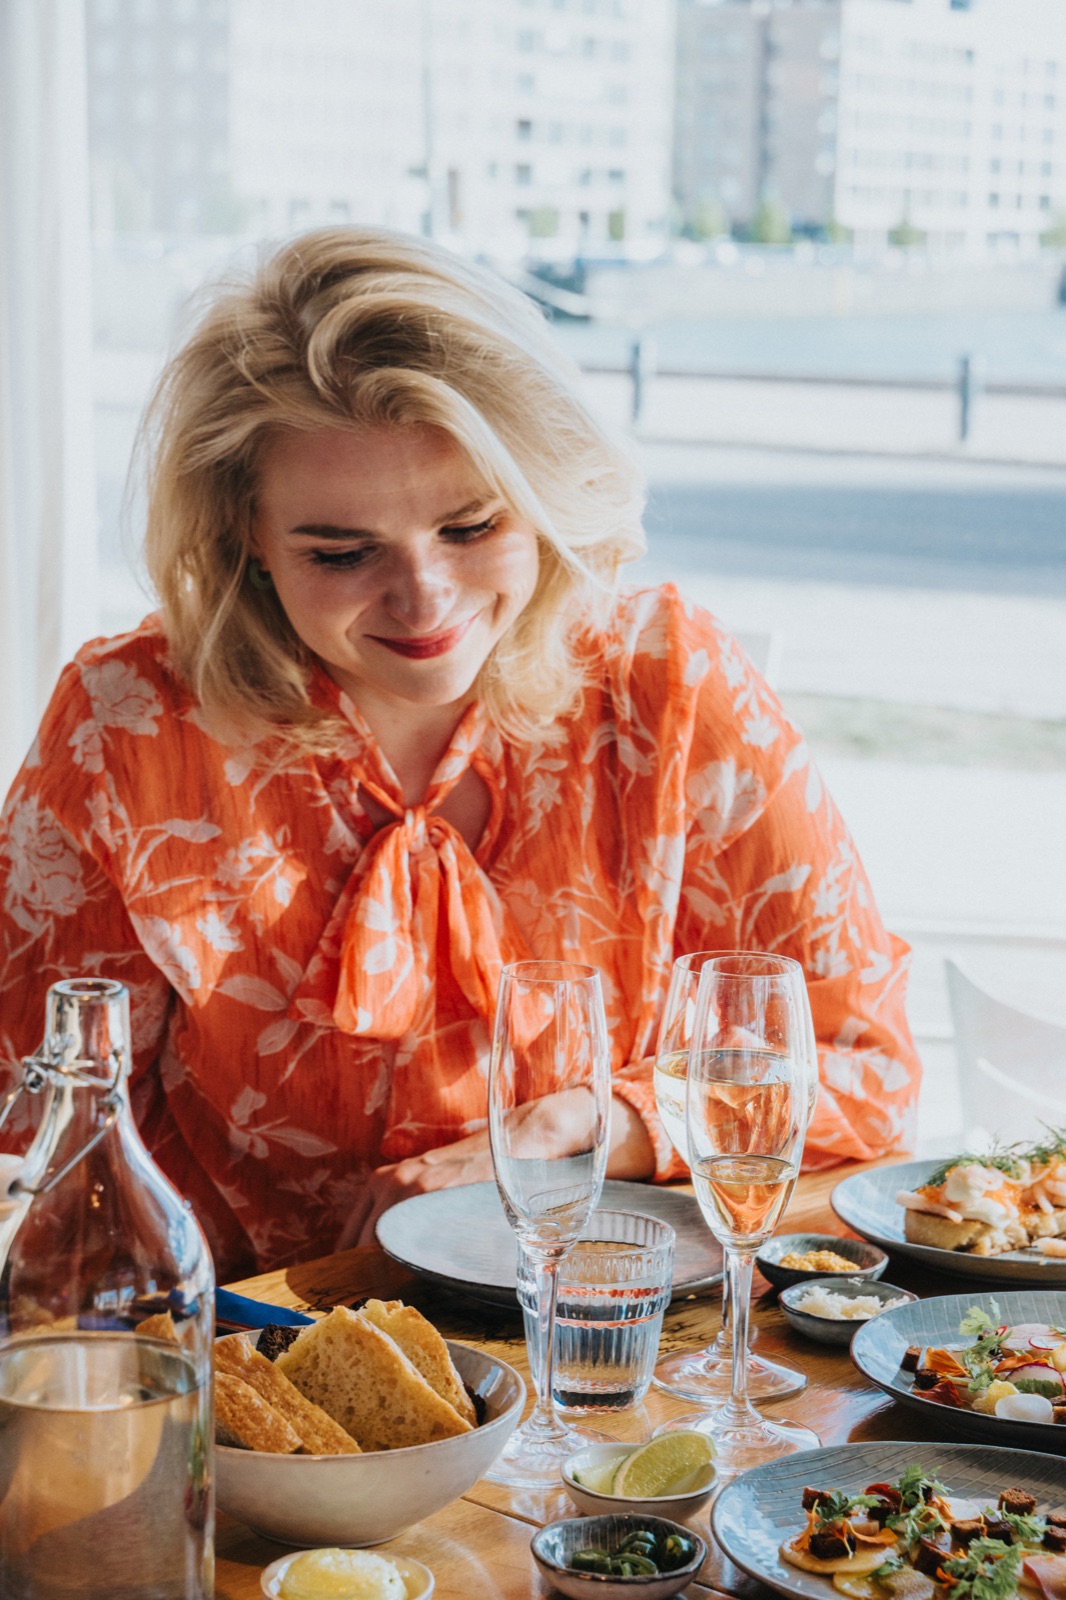
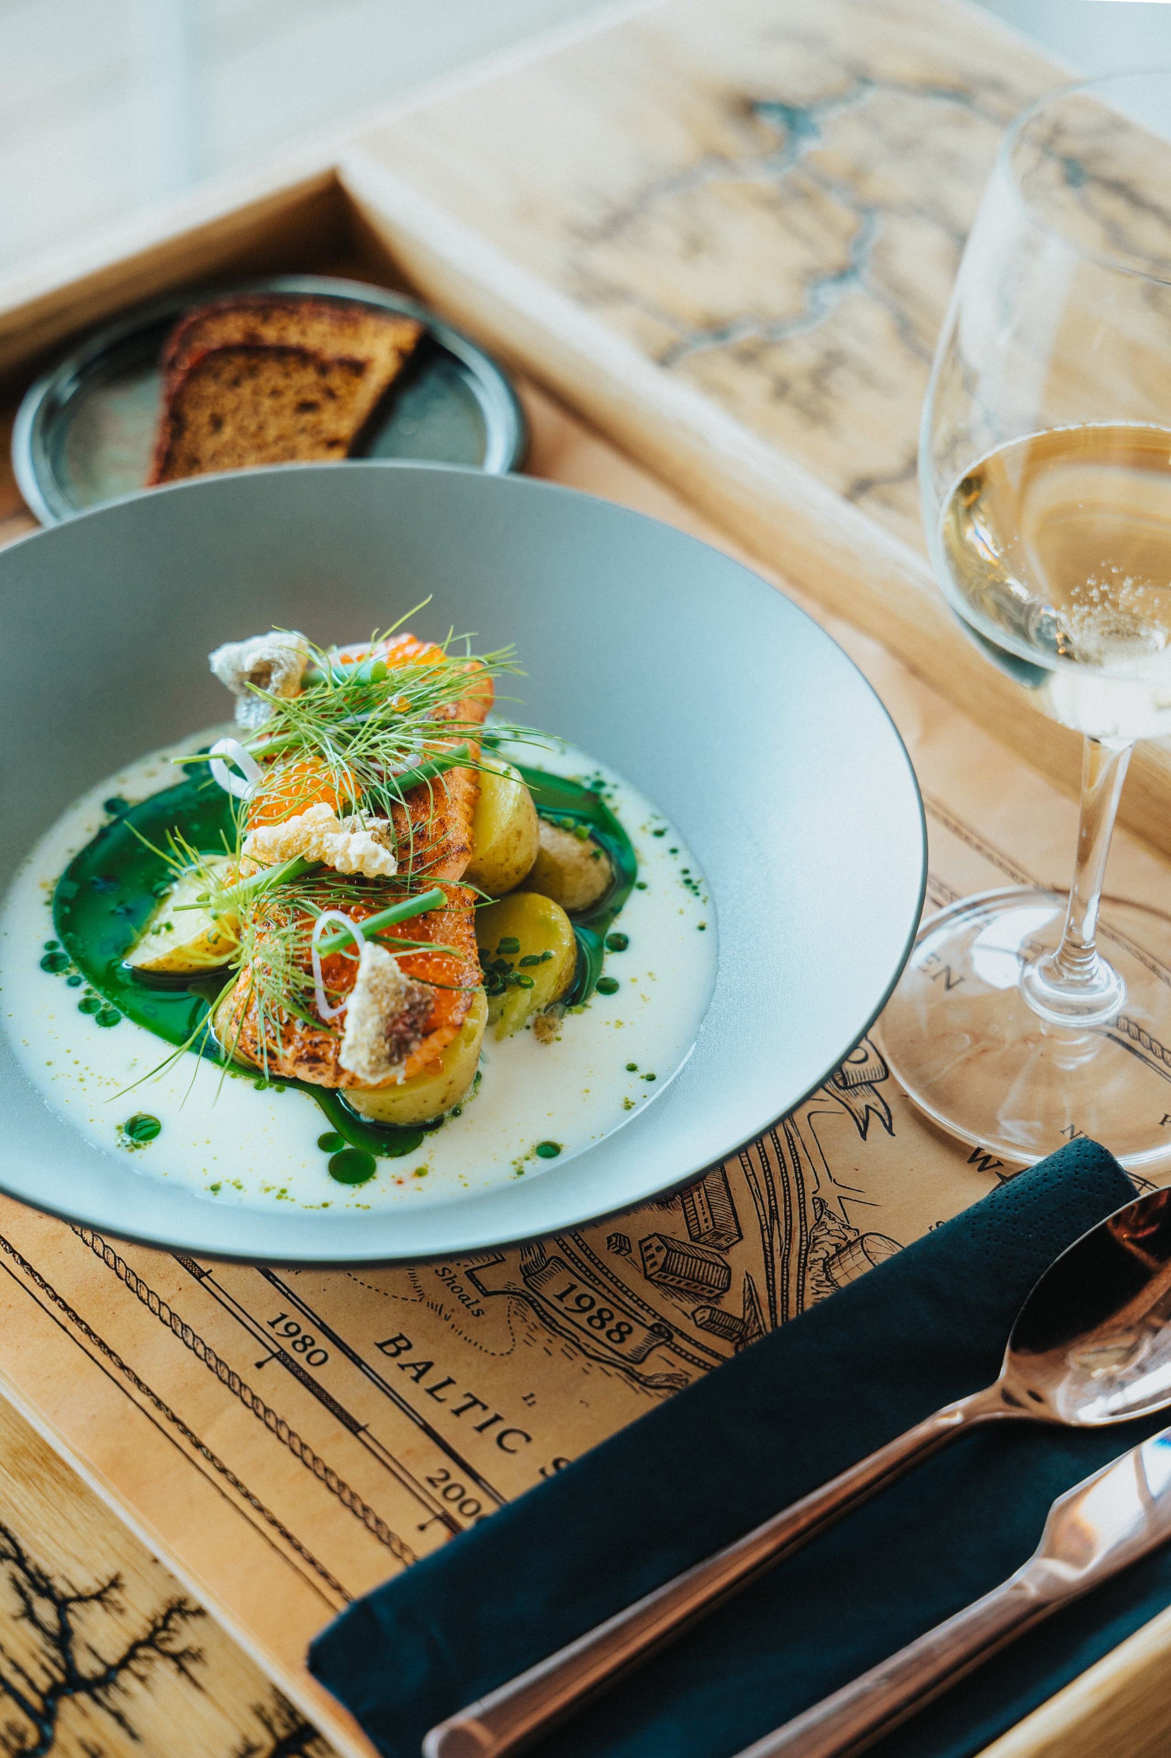
At street level you will find restaurant Ariel, which also provides catering straight to your event.

Fair pricing

The booking fee covers cleaning, heating, water and upkeep. Resident prices from €10 — for non-residents the prices are double.

Floor plan

Click a space to see its description, prices and booking link.

KeittiöHuolto ja jäteHissiWC-tilatRavintola ArielAulaSärkkäPortaatPääsisäänkäyntiRavintolan oviKeittiön oviHuolto ja jäteSärkän ovi1. kerros · pääsisäänkäynti puiston puolelta (etelä), huolto ja jäte Koksikadulta (pohjoinen) · terassi kiertää etelä- ja päätysivut
Virtual tour of the Talas spaces
Virtual tour

Explore the house and everything it can be

12 different spaces, each one reachable from the floor plan:

  • Lobby, restaurant and Särkkä at street level
  • Function rooms, sauna and office rooms on the second floor
Start the tour →

Spaces

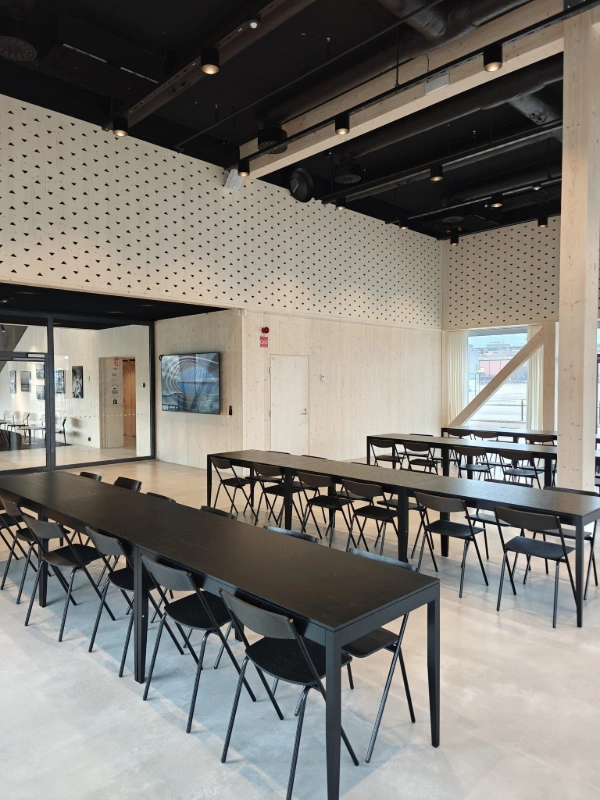
12 bookable spaces on two floors — from large parties to a quiet room for remote work, the house restaurant Ariel included.

Ravintola Ariel
Restaurant · ground floor

Ravintola Ariel

Open to all — no booking
Särkkä
Multi-purpose space · 1st floor

Särkkä

124 m² · 100 people
Aava
Function and exercise room · 2nd floor

Aava

70,5 m² · 50 people
Majakka
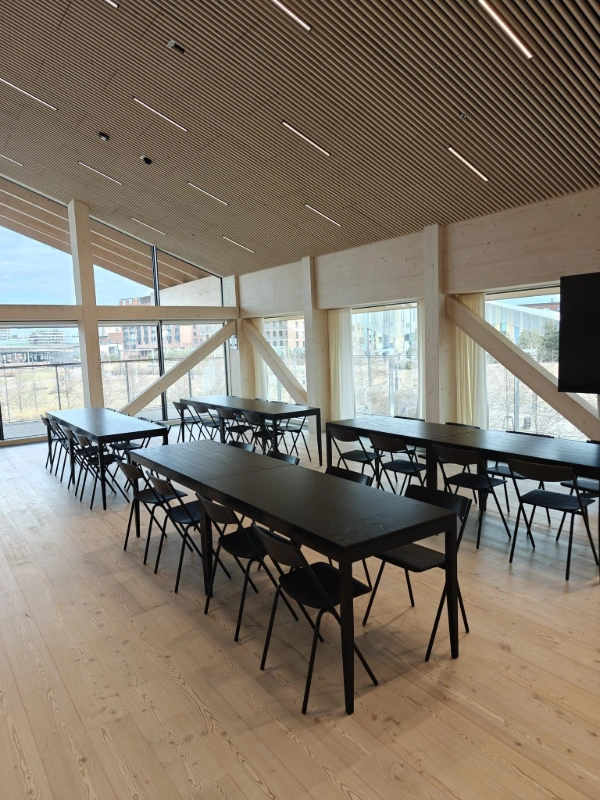
Function room · 2nd floor

Majakka

70,5 m² · 70 people
Luotsi
Function room · 2nd floor

Luotsi

64 m² · 40 people
Sauna ja tupa Harmaja
Sauna suite · 2nd floor

Sauna ja tupa Harmaja

65 m² · 20 people
M.T. Talas 1
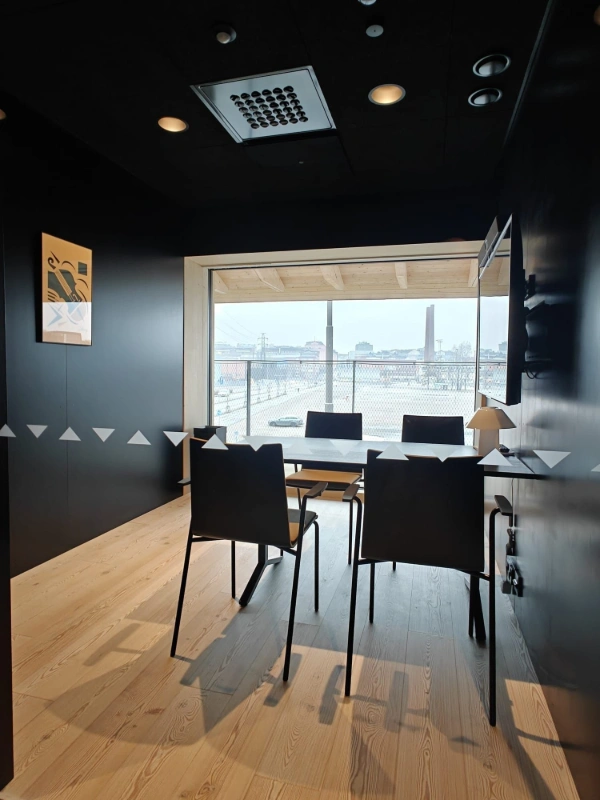
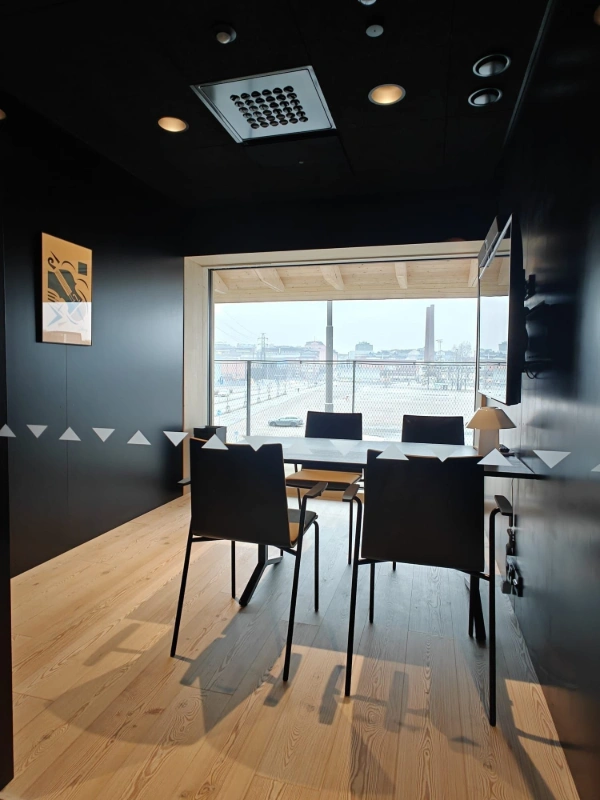
Office / remote-work room · 2nd floor

M.T. Talas 1

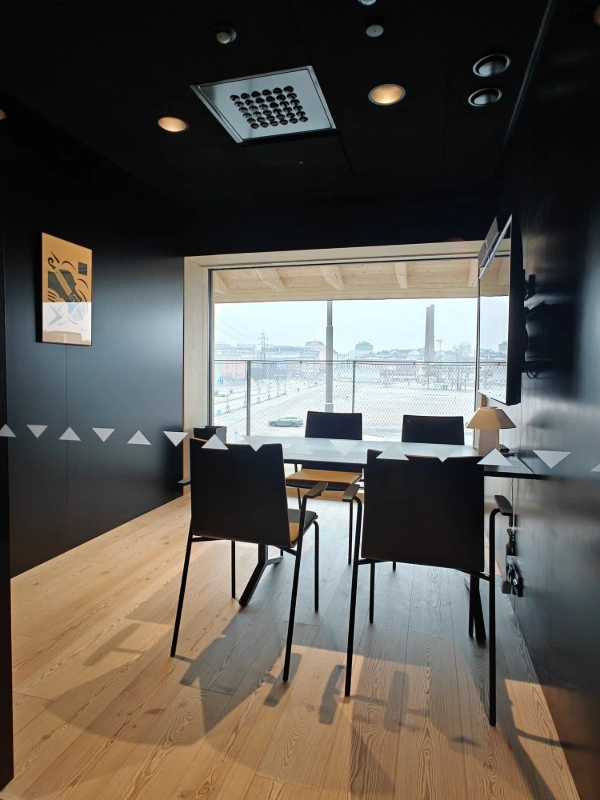
8,5 m² · 4 people
M.T. Talas 2
Office / remote-work room · 2nd floor

M.T. Talas 2

7,5 m² · 4 people
Redi
Office / remote-work room · 2nd floor

Redi

8,5 m² · 4 people
Ankkuri
Office / remote-work room · 2nd floor

Ankkuri

7,5 m² · 4 people
Kompassi
Office / remote-work room · 2nd floor

Kompassi

8,5 m² · 4 people
Aula
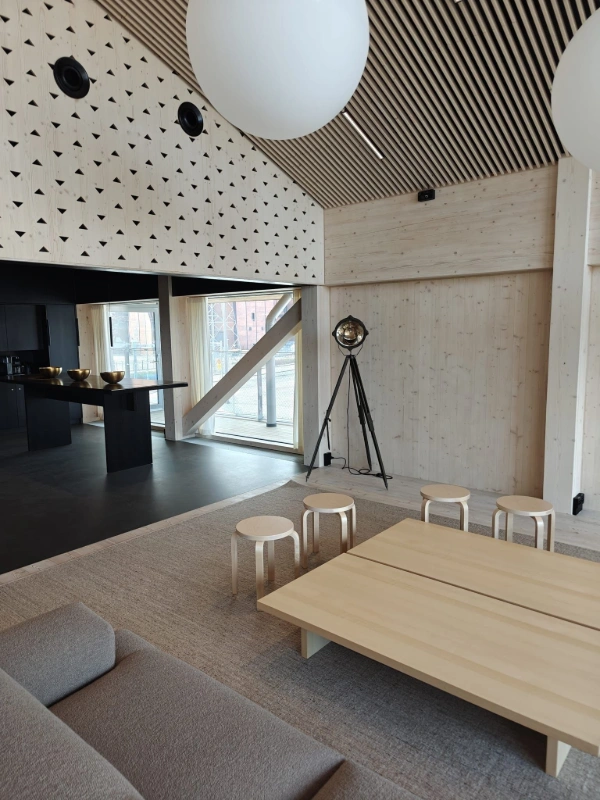
Lobby and shared space · 1st floor

Aula

101,5 m² · 100 people

Architecture and materials

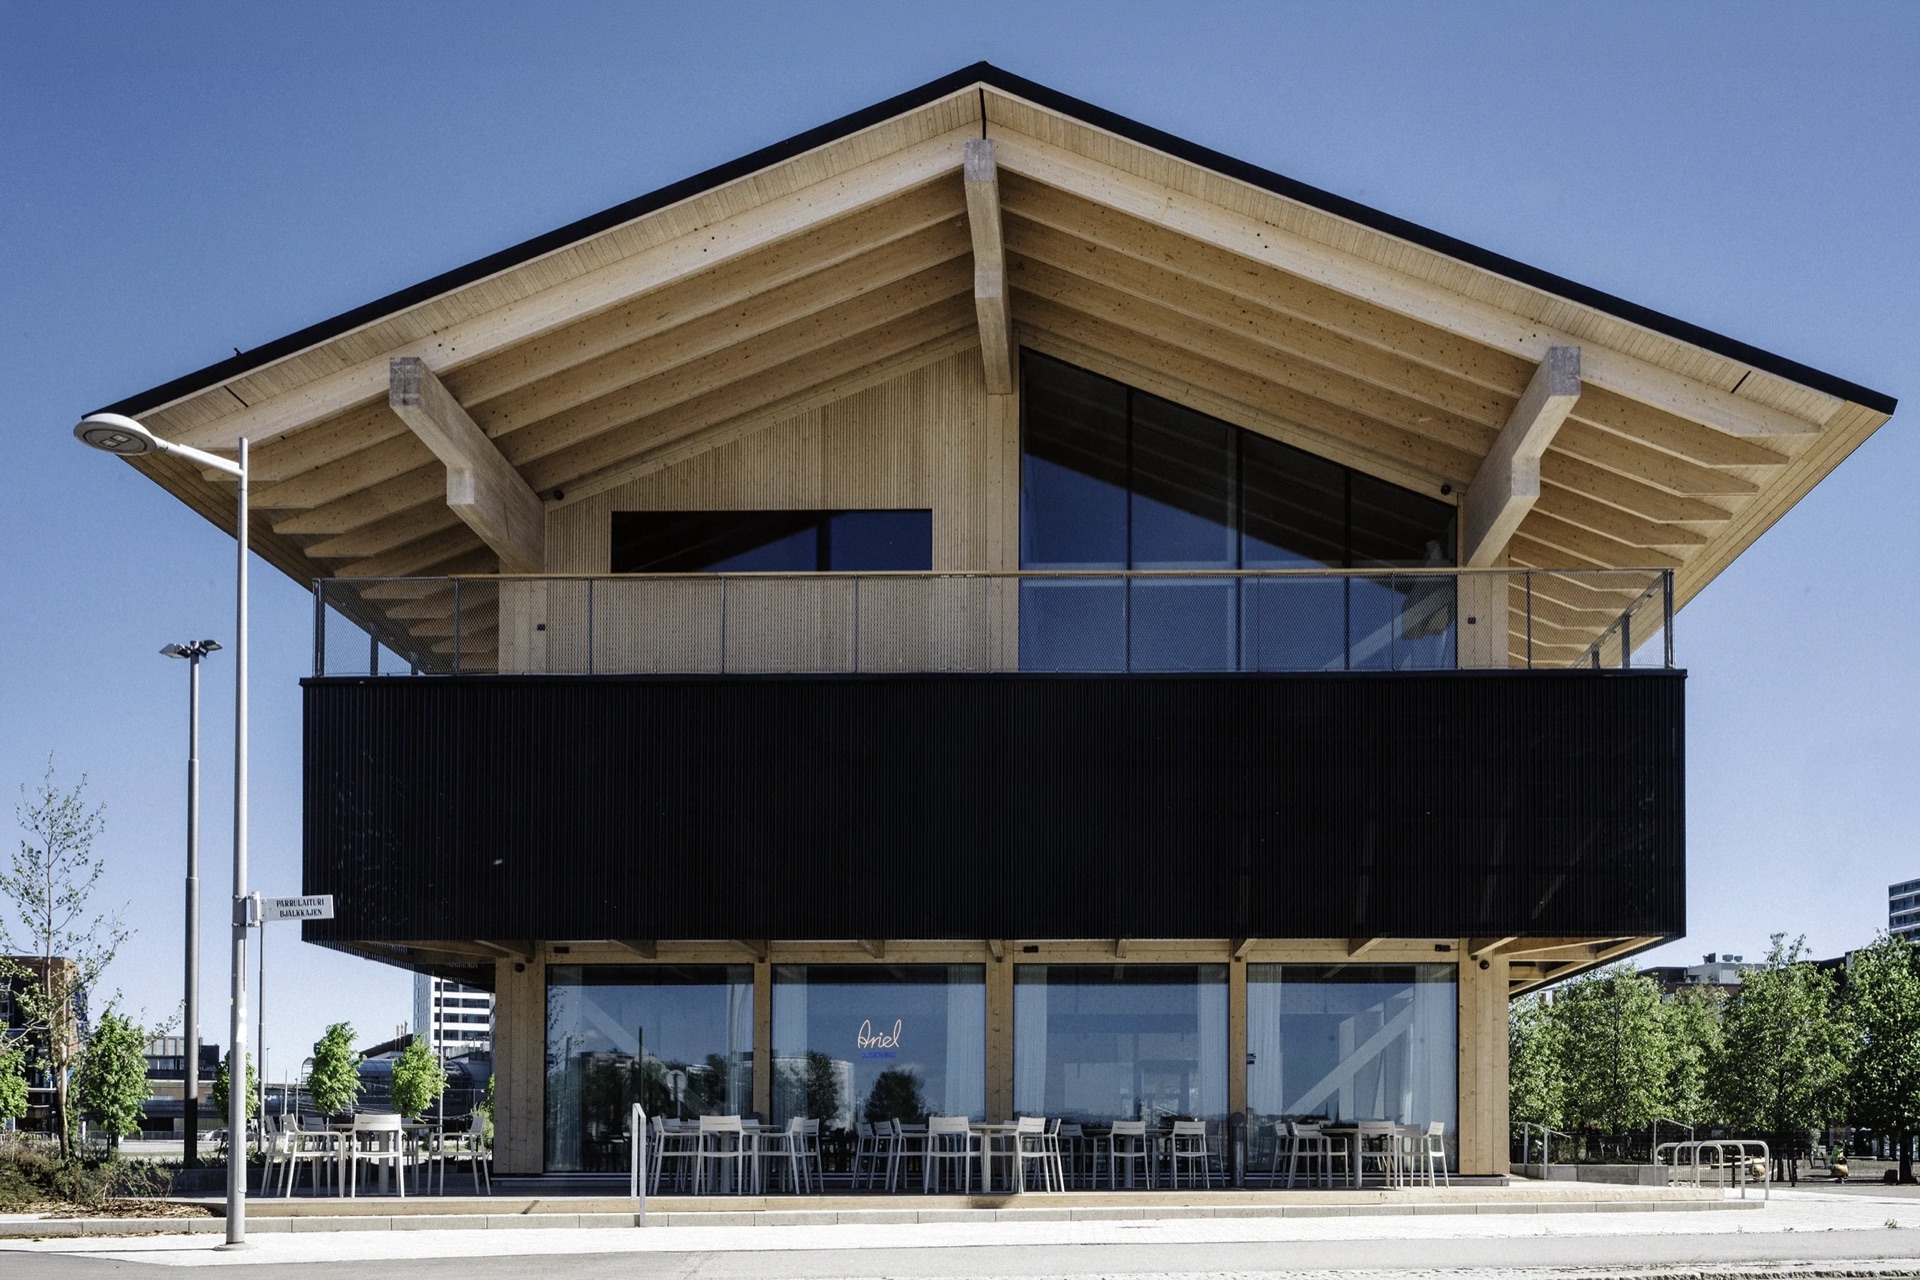
Talas is a solid-timber community house whose form and name come from the boat sheds of the old harbour. Architecture by AOR Arkkitehdit Oy, landscape by Maisema-arkkitehtuuri PE Oy. Completed in 2026.

01

Frame

A load-bearing solid-wood CLT frame with timber columns. The wooden structure is left visible indoors — roof beams, columns and plywood surfaces.

02

Façades

Natural-toned timber cladding and dark grey profiled sheet metal, partly perforated in front of the glazing — the form of a boat shed by modern means.

03

Roof and eaves

A shallow gabled roof in dark grey profiled sheet metal and long eaves that shade the whole building — the most recognisable feature of a boat shed.

04

Glass and steel

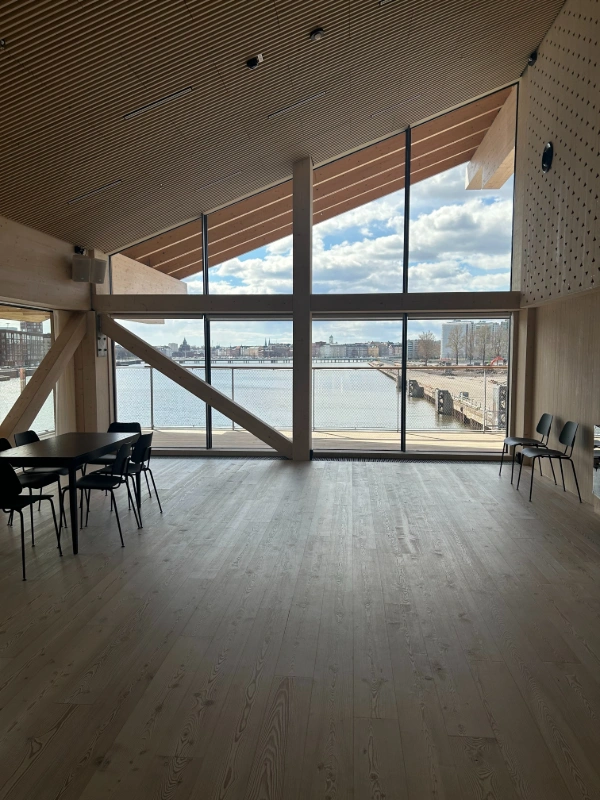
Clear glass walls at street level and at the gable ends open the views to the sea. The outer parts of the windows, the railings and the mesh balustrades are galvanised steel.

05

Terraces

The second-floor terrace and cooling-off area wrap around the building; the street-level terrace opens onto the park and the sea.

06

Foundation

A grey concrete plinth and a ventilated base floor — the building stands lightly in the old harbour quayside.

Getting here and parking

Address

Koksikatu 12, 00540 Helsinki (Kalasatama).
Open in maps

Parking

Redi outdoor parking (residents and customers) · the building's 2+1 spaces (staff + accessible space) · the sand field at your own risk. Address: Koksikatu 12, 00540 Helsinki (Kalasatama) — by the sea in the old harbour.

Public transport

Kalasatama metro station and the REDI centre are within walking distance.

Gallery

See all photos on the photos page — or take the virtual tour.